
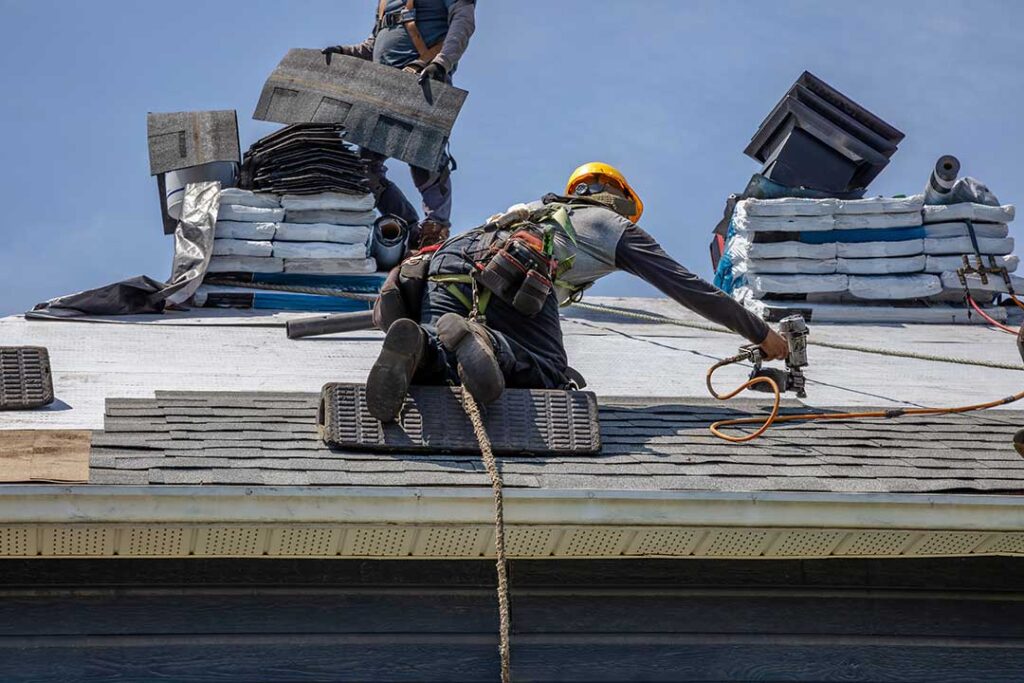
What does roof ventilation do?
In Geneseo, NY, proper roof ventilation helps control heat and moisture in the attic. A balanced system allows outdoor air to enter through lower intake vents and leave through higher exhaust vents, reducing the conditions that can damage roofing materials, insulation, framing, and indoor comfort.
A roof is exposed to changing weather throughout the year. Summer sun can make attic temperatures rise well above outdoor temperatures, while winter conditions can create warm, moist air inside the home. Without a reliable path for air movement, that heat and moisture can remain trapped beneath the roof.
Ventilation is not the same as simply adding an opening in the roof. It works best as a planned system in which intake and exhaust openings are properly sized, placed, and kept clear.
Why is ventilation especially relevant in Geneseo?
The area experiences cold winters, warm summers, wind, rain, and periods of heavy snowfall. Those seasonal changes place repeated demands on attic assemblies and roofing materials.
During winter, warm air from the living space may migrate into the attic through gaps around light fixtures, plumbing penetrations, attic hatches, ductwork, and other openings. If that moisture-laden air reaches cold roof sheathing, condensation may form.
During summer, solar heat can build beneath the roof covering. A hot attic may contribute to higher temperatures on the upper floors and can place additional stress on some roofing components. Ventilation cannot eliminate heat gain entirely, but it can help release accumulated heat when the system is properly designed.
Older homes and houses with additions may have roof layouts that are more difficult to ventilate evenly. Valleys, multiple roof sections, finished attic spaces, and enclosed overhangs can all affect airflow.
How does roof ventilation prevent moisture damage?
Ventilation helps remove moisture that reaches the attic, but it is only one part of moisture control. Air sealing and insulation are also necessary.
Moisture problems can develop when humid indoor air enters the attic and condenses on cold surfaces. Over time, this may lead to:
- Damp or compressed insulation
- Dark staining on roof sheathing
- Mold-like growth
- Rusted fasteners or metal components
- Swollen or weakened wood
- Peeling paint near upper ceilings
- Musty odors
Adequate ventilation can help the attic dry, but it does not correct major air leaks from the living space. If a bathroom exhaust fan releases air into the attic instead of outdoors, for example, ventilation alone may not prevent moisture accumulation. The duct should discharge outside through an appropriate termination point.
Roof leaks must also be distinguished from condensation. Water stains may come from damaged flashing, missing roofing materials, ice-related backup, plumbing vents, or other sources. Air movement will not repair a leak.
What is a balanced ventilation system?
A balanced system has both intake and exhaust ventilation. Intake vents bring outdoor air into the lower portion of the roof assembly, usually near the soffits or eaves. Exhaust vents allow warmer, moist air to leave near the ridge or another high point.
The basic airflow pattern is upward: cooler air enters low, warms as it moves through the attic, and exits higher on the roof.
Common components include:
- Soffit or eave vents for intake
- Ridge vents for continuous high-level exhaust
- Gable vents on some roof designs
- Static roof vents
- Turbine vents
- Powered attic fans
The appropriate arrangement depends on the roof shape, attic design, insulation placement, and available intake openings. More vents do not automatically mean better ventilation. For example, adding a high exhaust vent without enough intake air may reduce the effectiveness of lower vents or pull air from unintended locations.
Can too much ventilation cause problems?
Improperly planned ventilation can create problems. A powered exhaust fan may draw conditioned air from the home if the attic lacks sufficient intake ventilation. This can increase energy use and may pull warm, moist indoor air through small openings in the ceiling.
Poorly installed vents can also allow wind-driven rain, snow, insects, or animals to enter. Penetrations through the roof must be properly flashed and protected, especially in an area where strong winds and winter weather are common.
Another concern is blocked airflow. Insulation placed over soffit openings can prevent air from entering the attic. Baffles or air chutes may be needed to preserve a clear channel between the soffit and the upper attic space.
The goal is not maximum airflow under every circumstance. The goal is controlled airflow that works with air sealing, insulation, and weather protection.
What signs suggest an attic ventilation problem?
Some signs are visible from inside the home, while others require a look into the attic. Warning signs may include:
- Frost or water droplets on the underside of roof sheathing during cold weather
- Persistent attic humidity or a musty smell
- Mold-like discoloration on wood
- Insulation that appears damp or matted
- Uneven roof temperatures or premature shingle wear
- Excessive heat on the upper floor during summer
- Icicles or ice buildup along the eaves
- Paint bubbling or staining on ceilings near the roofline
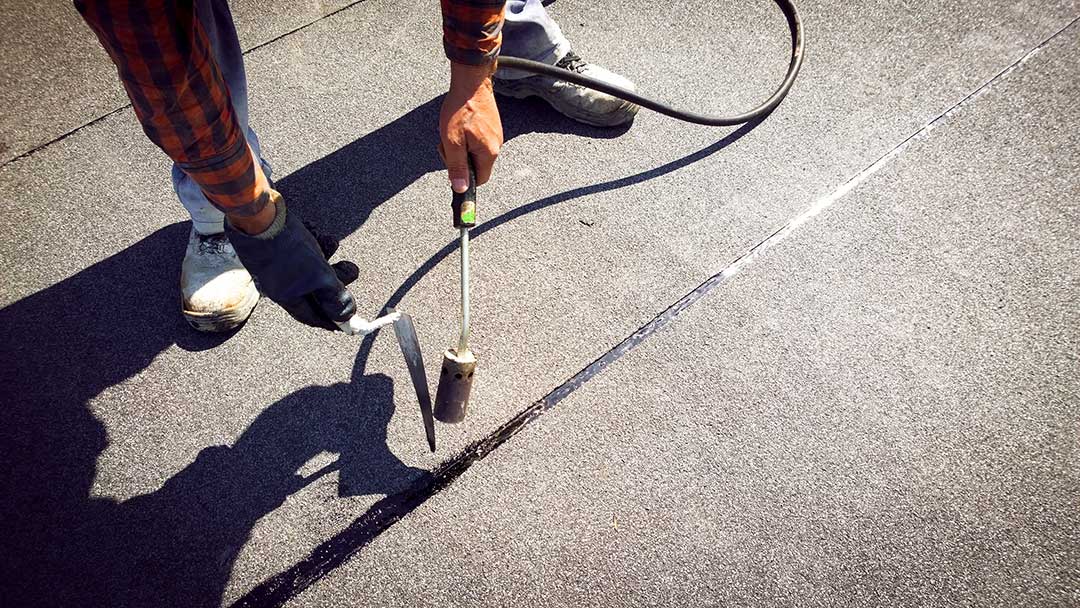
Ice buildup deserves careful attention. It may result from heat escaping into the attic, inadequate insulation, air leakage, poor ventilation, or a combination of factors. Ventilation can help keep the roof deck colder, but it is not a complete solution by itself.
Does roof ventilation lower heating and cooling costs?
Ventilation may contribute to better energy performance, particularly by reducing excessive attic heat during summer. However, it should not be treated as a substitute for insulation or air sealing.
A well-performing attic usually has:
- A continuous air barrier between the home and attic
- Adequate insulation at the attic floor or within the roof assembly
- Clear intake and exhaust pathways
- Properly vented bathroom and kitchen exhaust systems
- Weather-resistant roof penetrations
- No active leaks or persistent moisture sources
In winter, ventilation does not make the attic warmer. Its purpose is to reduce moisture and help maintain more uniform roof conditions. The insulation and air barrier below the attic are responsible for limiting heat loss from the living space.
Should every attic have the same ventilation setup?
No. Ventilation needs vary by roof design and attic use. A simple attic beneath a conventional pitched roof may use soffit and ridge ventilation. A roof with limited overhangs may require a different intake arrangement. Finished attic areas may need ventilation within rafter spaces rather than only at the attic floor.
Cathedral ceilings and low-slope roof sections can be particularly challenging because there may be little room for air channels. If insulation fills the rafter cavities without a designed ventilation path, moisture can become trapped.
Homes with older roof alterations should be evaluated as a complete system rather than by adding a single visible vent. The condition of the roof covering, flashing, insulation, air sealing, and interior moisture sources all affect performance.
What should homeowners check safely?
A homeowner can look for blocked soffit vents from the ground, inspect the attic hatch for signs of condensation, and watch for recurring stains or unusual odors. It is also useful to confirm that bathroom exhaust fans discharge outdoors rather than into the attic.
Roof surfaces, steep slopes, icy areas, and fragile roofing materials present fall hazards. Direct roof inspection should not be attempted in unsafe conditions. Building requirements may also apply when ventilation is altered, particularly during reroofing or attic remodeling.
The most reliable approach is to consider ventilation together with insulation, air leakage, moisture sources, and roof drainage. A properly functioning system should help the attic remain dry, reduce excessive heat buildup, and protect the roof structure through the seasonal conditions experienced by local households.
